Monday, July 27, 2015

It's Backsplashin' Time

Captain Ahab's white whale. Jay Gatsby's green light. Monty Python's Holy Grail. Sarah's penny hex tile backsplash.

The thorn in our side keeping us from wrapping up this kitchen renovation. Several weeks ago, we had a Saturday planned to knock this thing out. There was quite a list of seemingly small tasks we wanted to tackle. Well, D had to be done before C, C had to be done before B, and B had turned into a royal pain in the A. By the time we got to the backsplash, I had to head out for band practice. Sarah and my dad went to work, and knocked out a small corner in the few hours I was gone.

Measured, cut, ready to install.

To say they were frustrated would be a bit of an understatement. Using the wet tile saw dampened the adhesive holding the tiles to the sheet, and they'd fall apart. Hand snippers took forever and made jagged cuts. But there was no turning back now.

Oh that's gonna look GOOD.

The next day, Dad calls. "Consider your backsplash done." What??? If you've read the blog before, you know dad does a bit of handy work. He called the tile guy he'd worked with before, and offered to pay for him to come finish it up. Uhh, YES PLEASE THANK YOU VERY MUCH! Even with all the help dad has given us throughout this process, this was possibly the biggest help.

Monday morning, dad's tile guy arrives. An hour late. Ok, I get it. You're doing someone a favor, contractors are almost notoriously late, etc. He then spends 15 minutes complaining about the tile we've chosen - how hard it is to cut and install - and ups the quote he gave dad by several hundo. Sarah didn't get a good vibe from this dude AT ALL. I mean, he's a professional tile installer, and the first thing he does on a job is start complaining? I tried this at my job and it didn't go over so well. Anyway, besides just plain not liking the guy, Sarah definitely didn't have the go-ahead to pay a lot more money than dad had offered. She asked him to leave.

This was a whole new level of frustration. Sarah emailed her tile rep, told her the dealio, and asked for a few installer recommendations. She took some pictures, contacted the installers, and waited for quotes. After some back and forth, we settled on a guy to come knock it out.

Installer #2, let's call him Chaz, comes the next week. We were so excited to come home from work and have our backsplash done. Halfway thru the morning, Sarah gets a call from Chaz. He says he should be halfway through, and he's gone about 2 feet. This tile has him beat. I mean, Chaz really felt defeated and was very apologetic. He didn't even charge us for his time. The wet saw wasn't working for him, and neither was using a dry saw. He thought this might be a bad batch from the installer or something like that. Yet another huge bummer.


Sarah contacts her rep again, who contacts the manufacturer, who gives recommendations on how to cut the tile. Put tape across the sheet where you are going to cut, and THEN use the dry saw. Sarah reaches out to Chaz again, and he's anxious to give it another shot, but after some phone tag we make the decision that we're just gonna have to do this ourselves. When? Well that's another story.

I was headed out for a weekend with the band, and Sarah had a weekend alone with the little project manager. He may be cute but he is AWFUL with a tile saw. Long story short, we had van problems and ended up coming home late Friday night. Dad came over Saturday, and they were gonna knock out that backsplash!

The manufacturer's recommendation of taping the sheets before the cut worked like a charm. Sure, it still took a while. But it was really happening.


Once C was down for his nap, I was able to help out. And that's when we realized we didn't have enough tile. I guess cutting the sheets messed up our math, because we did the square footage calculations like 5 times. Luckily, the shop is just down the street AND had some in stock. Dad had to leave later in the afternoon, but Sarah - like the determined champion - kept fighting. There were some spots where her pregnant belly wouldn't let her reach and I chipped in, but this was all her. This was her pièce de résistance. And she crushed it.


Then we grouted. And this massive kitchen renovation has light at the end of the tunnel.


Next up: the final overview. What we knew going in, what we learned, how dumb we are, what we can do better, how much you'll have to pay us to do this at your house, and some more hilarious gifs.

Friday, July 10, 2015

Disclaimer: This is not the final kitchen post. SORRY.


Home renovations are not for the faint at heart.  We knew this going in but it's sort of like someone telling you what it's like to be a parent; you have to experience that shiz before you can proudly call yourself a member of the club. When you choose to DIY said renovation, there is a whole new level of cray happening because you are the only one to blame for mistakes and delays. But it's way cheaper. And Nick and I are frugal. Like, we love a pair of rhinestone jeans as much as the next guy but why pay $100 for some at the store when you can bedazzle a pair you already own?*

*This example comes from a real life conversation he and I had.

Saying all that, I think we did pretty good on The Great Kitchen Makeover with regards to both time and budget. Coming in at 6 weeks for a total transformation seems encouraging when you consider we both work full time, have a 22 month old who loves to "help" and one of us is knocked up with a baby girl.  We most certainly had some hiccups along the way but we count ourself lucky that it was nothing major.

So let's pick up where we last left you. Our beautiful new hardwoods were in and the slate was blank.  Our mighty troops rallied that Saturday and we began to put shape to the room. 


Ever the project manager.

All of our base cabinets (if you remember, had been assembled over the prior weeks in preparation for this day) were set in place.  The new IKEA line (SEKTION) has some pretty noticeable improvements from its predecessor, AKURUM, which we installed in our den.  Most noteworthy being ease of installation.  By securing a rail to the wall (that we checked to be level) the cabinets hooked on to the slots and were supported by adjustable legs in the front.  Similarly, the upper cabinets hooked on and were secured to the rail.  This was nice because we needed to do some adjusting of the uppers to ensure our future counter would align with the uppers, making for a straight termination point for the backsplash.  All I can say is: MATH. 

I had grand aspirations of setting up my phone to capture the process via time lapse but it honestly went so quickly that I missed my chance.  It was really quite simple. 

Best reno picture ever?  You decide.

Feeling accomplished, the other half of our crew painted the walls with Sherwin Williams Quietude.  Our muddling master, Melissa, turned out also to be a professional edger.  Her, Coach, Crissy and I knocked out the walls in a no time.


Look at her go!

Our momentum was deceiving.

The counters were due to be templated that Monday morning and so everything needed to be level, square and secure.  We spent our precious few hours of Carter's nap Sunday to make sure that was the case and waited for our guys to arrive.  It would take a week to fabricate the counters so we were in a bit of a holding pattern with no real progress to be made.

GET LEVEL, YOU JERK!

Cabinet shells in, cover panels on.


If you ever wondered how they template countertops...

Let me give you a quick glimpse into our lives that week.  With our kitchen offline, we had a makeshift kitchen in our den (with the refrigerator, microwave, a few plates and silverware, snacks and basic staples), our cereal bowl-sized sink in the bathroom down the hall for washing plates, and everything else from the kitchen in the living room. ("Honey, where's the salt and pepper?" "In the small box by the fireplace in the living room on the other side of the house."). As someone who prides herself in efficiency, this was about as far from it as it gets.  But it was just a season.  We grilled out one night for dinner, used the crockpot one night, my mom made a lasagna for us one night, and we went out a few times to eat.  Carter's obsession with waffles (or "laffles " as he calls them) developed that week as using a compact waffle iron was a tricky way to get a warm breakfast without any real appliances. 


This got old a lot quicker than you'd think.

One thing that we were able to knock out was installing the trim and shoe moulding in the dining room.  Nick's Dad trimmed out the newly widened opening and floor moulding while we were at work one day.  It went a long way in making the space look more finished.  I eventually (as in last weekend) got around to puttying, sanding and painting all of that trim.  I woke up the next day after crawling all over the floor feeling like someone had used me as a punching bag.  It's always cool when you realize you aren't 18 anymore.  Bruises in weird places...butt all knotty.  Youth...you elude me.

Seeing the truck pull up a week later with our gorgeous counters in the back was one of the most beautiful sights I'd ever seen.  ''Twas the sight of progress.  I had selected Hanstone's Pewter Quartz and my sales rep recommended The Countertop Factory for fabrication and installation.  They did a lovely job.  Seaming at the waterfall edge was my biggest concern (it's a bit of a tricky detail) and they did a fantastic job.  I only had two seams planned based on the slab size (never over a dishwasher or sink) and they virtually disappeared.  And within a few hours, our kitchen was really looking like a kitchen.

Waterfall edge and offset cabinets allow for stool space.


If you look close you can see the seams...but I've seen a lot of counters in my day and they did a great job.


Once the counters were in, it was finishin' time.  Hang doors, install drawers, drill for and install hardware.  Adjust doors to sit level, add bumpers, install toe kicks.  Install shelves and other organizing voodoo.  Move crap back in!


We had two drawers that hadn't been put together yet.  According to my sister, they are now the most important drawers in
the kitchen. 

"What's the situation, Dad?  Do we adjust the doohickies?"
One miiiiiinor hiccup.  Don't worry.  We resolved it.


See the wonky panel next to the sink?  That's the dishwasher with integral panel front.  It took some adjusting.

Glass upper cabinet doors in, toekicks installed, hood (with no vent pipe) up.

Post its are my preferred method of organization.

Dining room side.


It's a short paragraph (a lot of pictures), but let me tell ya, it's the kind of work that sucks your soul dry.  The only thing I can figure is that it's all tedious, semi-time consuming work and yields very little visual results.  So maybe we just didn't feel like our results matched the effort we were putting in.  Or maybe it was because we were doing that work after Carter was down, on week nights, after long days at work.  Adrenaline was waning by the 4th week and we had to take turns being the cheerleader for the project.

But we did it! And ahhhhh, to have a functioning kitchen again was a thing of beauty.  The only major thing left to do was the backsplash. 

The *#@&! backsplash...

Thursday, May 28, 2015

Welp, there's no turning back now.

I think I may have invented a new level of tired this weekend.

Between growing Deuce in my belly (sidenote: Deuce is what we are calling the second baby we found out I was having about 2 months ago, not some tasteless poop joke.  Well, it's not totally a poop joke.) ...abiding by the very needy schedule of a toddler who requires snacks and naps and active play time, and oh right...demolishing our entire kitchen...I have entered a realm of exhaustion that rivals the best of them.

And I didn't even do the heaviest of the labor.  My extremely talented and hard working husband toiled like a beast for 3.5 days to help us stick to our very detailed and ambitious schedule.

General Troutman runs a tight ship.

Let me go ahead and give you my first crucial piece of advice if you are thinking of attempting a major home renovation like a kitchen: many hands make light work.  We would probably never have done this had we not had the AMAZING support network of friends and family making the process easier.  From helping watch Carter, to cooking us meals, to ripping out flooring, to making dump runs...I seriously want to cry when I think of how well we are cared for.  It could be the pregnancy hormones but I really think this is honest emotion I'm feeling here.  So that being said, you'll see a lot of names littered below and every. last. one of them was wildly helpful.  And attractive.  And smelled good.

We last left you with the wood paneling in the dining room being ripped out and a larger opening being made.   Tip o' the iceberg, amigos.

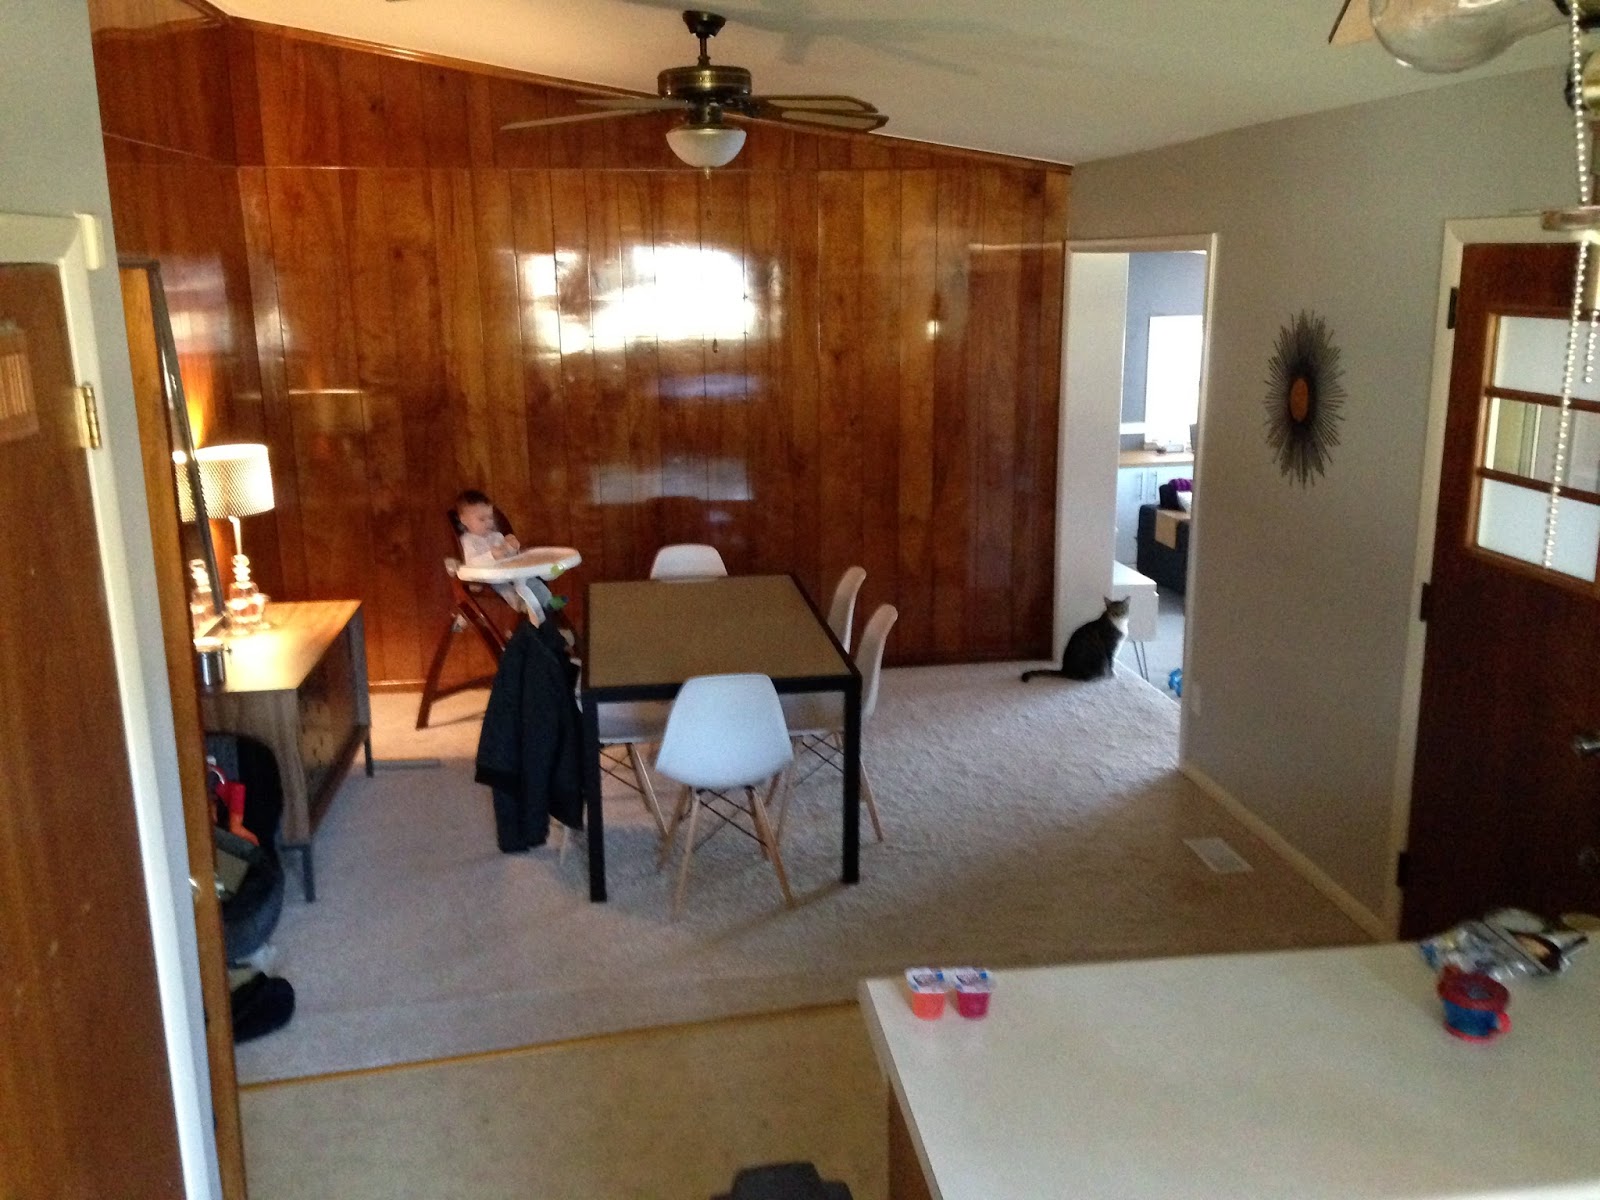
Let's start off with a couple of good before shots so you can experience this space in all it's 1962 glory.

Jello cups on the counter mean this was not too long after the stomach bug of 2015 hit our house.

Carpet under in the dining room with a toddler and another baby on the way? Genius!

Friday Afternoon


My father in law aka the eternal teenager, came over and helped Nick disconnect all the appliances. We moved the fridge into the den (a classy look I'm thinking of making permanent), ripped out the oven, the hood, the cooktop and the dishwasher.

There's no question where Nick gets his work ethic.

They weren't going to be reused so I put those suckers up on Craigslist for free and they were hauled off two hours later.  Second tip of the day: make CL work for you.  People will seriously take anything, especially if it's listed for free.  We had folks come and dig up some bushes in our yard and haul them off last fall.  It's amazing.  Utilize it and save yourself a trip to the dump or the Salvation Army or whatever.

Our friend Coach (who Carter adorably calls "Choach") came by and he and I packed up all the cabinets and moved the boxes into the living room.  

Baby + Box + Crayons=Distraction for a good 15 minutes.

Coach's hot babe of a wife cooked us dinner that night and we felt pretty good heading into the big day...

Saturday


Our amazing crew showed up and after we stuffed our faces with bagels, we got to work.


GAG.

The ripping out of cabinets, counter and soffit actually went fairly quickly.  We found some homework circa 1975, a curling iron that you heat up on the stove, a 1971 credit card bill from Sears Roebuck (hope that got paid) and plenty of nasty.  The wrecking crew consisted of my big bro Tony, Kenneth "Big Mac but had a Big Respiratory Infection this weekend" Almond, Nick, Coach, Ralph and my 14 year old nephew. Somehow he got old enough to do this type of work and it makes me feel ancient.

Team 2, made up of myself, Crissy "Crusher" Carmichael, Meliss, Kathryn, Kathy and my niece Ella built all the new cabinets that hadn't been finished by Nick and I over the past couple weeks.


"Why didn't anyone tell me my shorts were so ill-fitting???"

Oh by the way - the entire weekend was sunny and in the mid-70s. PERFECT WEATHER YALL.

So once all the cabs and counters were gone, the visual impact got everyone's blood pumping.  Until you looked down.

Excuse my French but THESE. DAMN. FLOORS.

There was only one owner of the house prior to us and so it seems as though every time they got tired of a flooring, they just layered a new one on top.  Mind you, there was carpet over areas of this too.  So we are talking FOUR floors and a second layer of subfloor here that needed to be dealt with.  And that bottom layer...see it?  That's good ol' 9"x9" asbestos tile.  When we found this a few weeks ago when we were making the wider opening, we had a colleague come out and consult with us on the best way to get it up, safely.  

So the strategy was going to be to rip up both layers of linoleum and then take a circular saw to the floor (wetting the floor with a sprayer to eliminate dust) and pry up entire sections of subfloor without having to scrape up the tile and the mastic (which also more than likely had asbestos in it).  

So we (I say we, but Preggo McPreggerson and Carter stayed outside this entire time for extra precaution) taped off the floor in a grid and gave it a shot.


FAIL.  It took Nick and Coach nearly an hour to try to pry up a 3' x 3' section of subfloor and it burned out the motor on the circular saw.  There were 4" nails everywhere so things were smoking and sparking more than New York's hottest club.


Truth time: we felt super defeated Saturday night.  We were worried about how to get it up, if we couldn't get it up, how we would deal with the level change at the wood, and the safety of our family if we kept the asbestos in the house.  Neither of us slept well that night.

Sunday


One of my proudest takeaways from the entire weekend was that Nick and I did not bicker or even give the hint of a "tone" to one another during the entire ordeal.  I worried that if it would happen, it would be Sunday morning.  The stress of the unknown from Saturday late afternoon had us wondering if we had bitten off way more than we could chew.  So as we sat in the backyard early that morning, we decided to pray about it.  And our prayer was simple..."God help us figure this out and keep us all safe."  (I won't get into the theology of praying for seemingly trivial things like this, but rest assured, He gets all our praise for what happened next.)

Our fearless team of Coach, Melissa, Tony and Logan joined us again and we decided that if we scrape up all the tile and expose the seams of the subfloor, that would help us figure out where the weak points were and between the brute force of three dudes with crow bars, we might be able to get that thing out of there.  So that's what we tried...

Three dudes.

SUCCESS!
Worked like a charm!  It sounded like gun shots as the hundreds of nails were ripped from their homes but the entire floor ended up coming in 30 minutes.

THIRTY MINUTES!  

Original subfloor, asbestos free, in fantastic condition.

You guys, we were all high fiving and cheering.  It was so exciting.  And so simple.  I still smile when I think about how easy it was.  Sheesh.  Good stuff.

So with that, our biggest problem, out of the way, we moved on to more finish work.  We mudded and sanded at the old soffits and cabinets.

She was a freaking rockstar all weekend.
We patched the hole at the new water supply for our icemaker in the fridge. (Lest we forget the wonky holes left from the sweatpants in the wall debacle from a few months ago.)

Best Big Brother Award winner
HOW IS HE 14 ALREADY?!
It was a good day of progress.  And thanks to having Memorial Day off, we had one more day for prepping...

Monday


It was a pool day for some...


But a "final touches" type of day for the rest of the worker bees.  A few areas of subfloor near the old dishwasher and sink needed to be repaired...


Transitions at doors and other areas near walls needed to be cleaned up for the wood installer.


Papa and his chisel.

The stairs leading into the den needed to be patched.


And more mudding and sanding needed to happen.  I was officially antiqued by the early afternoon.


Our friends (and down the road neighbors, hey!) the Tolinos came to lend a hand on Monday.  They helped me prime drywall, paint trim and paint the ceiling.


And before I make it sound like Monday was without its drama, the hole in the stair that Nick and his dad were trying to fix?


Yeah, one of our cats (Ziggy Marley) jumped in there and got trapped in the crawlspace.  Which led to Nick spending a good 30 minutes crawling around trying to get him out while I sweetly called for it from the vent.  (In my mind, I was thinking "FINE!  STAY IN THERE!" but I managed to keep my tone sugary.)


That's one patient man.

We were actually able to find the humor in it once he was safe as it eerily mirrored one of our favorite scenes from It's Always Sunny in Philadelphia.  (Warning: the language is a little salty but it is worth 1:34 of your life.)

 But cat hiccup aside, it was a great day and after packing our bags and taking C to Cary (where we stayed this week), Nick and I returned late Monday night to finish cleaning up.  By the end of the weekend we had gone from this:


To this:


 I'll be real with you...it felt pretty good.  I couldn't see straight from the exhaustion, sure, but our sense of accomplishment got us safely to our inlaws that night.

This week


So I figured I'd tack this on since I had a few pictures to share.  Our wood guy (Todd Hoffmann, highly recommended) came first thing Tuesday morning to lay the hardwood floors.  We got red oak, to match the existing floors that were originally covered by carpet in the rest of the house.  Tuesday, he got everything laid.


And yesterday and today, he sanded, stained and sealed.


Polyurethane still needed on the right side but look how seamless the transition is!

And so we move back in mañana.  This weekend, we'll be tackling cabinets.  Our counter guy is coming to template on Monday morning so we've got another deadline looming.  Stay tuned...the fun stuff is next.